Primary Bathroom Renovation: A Coastal Blue Refresh
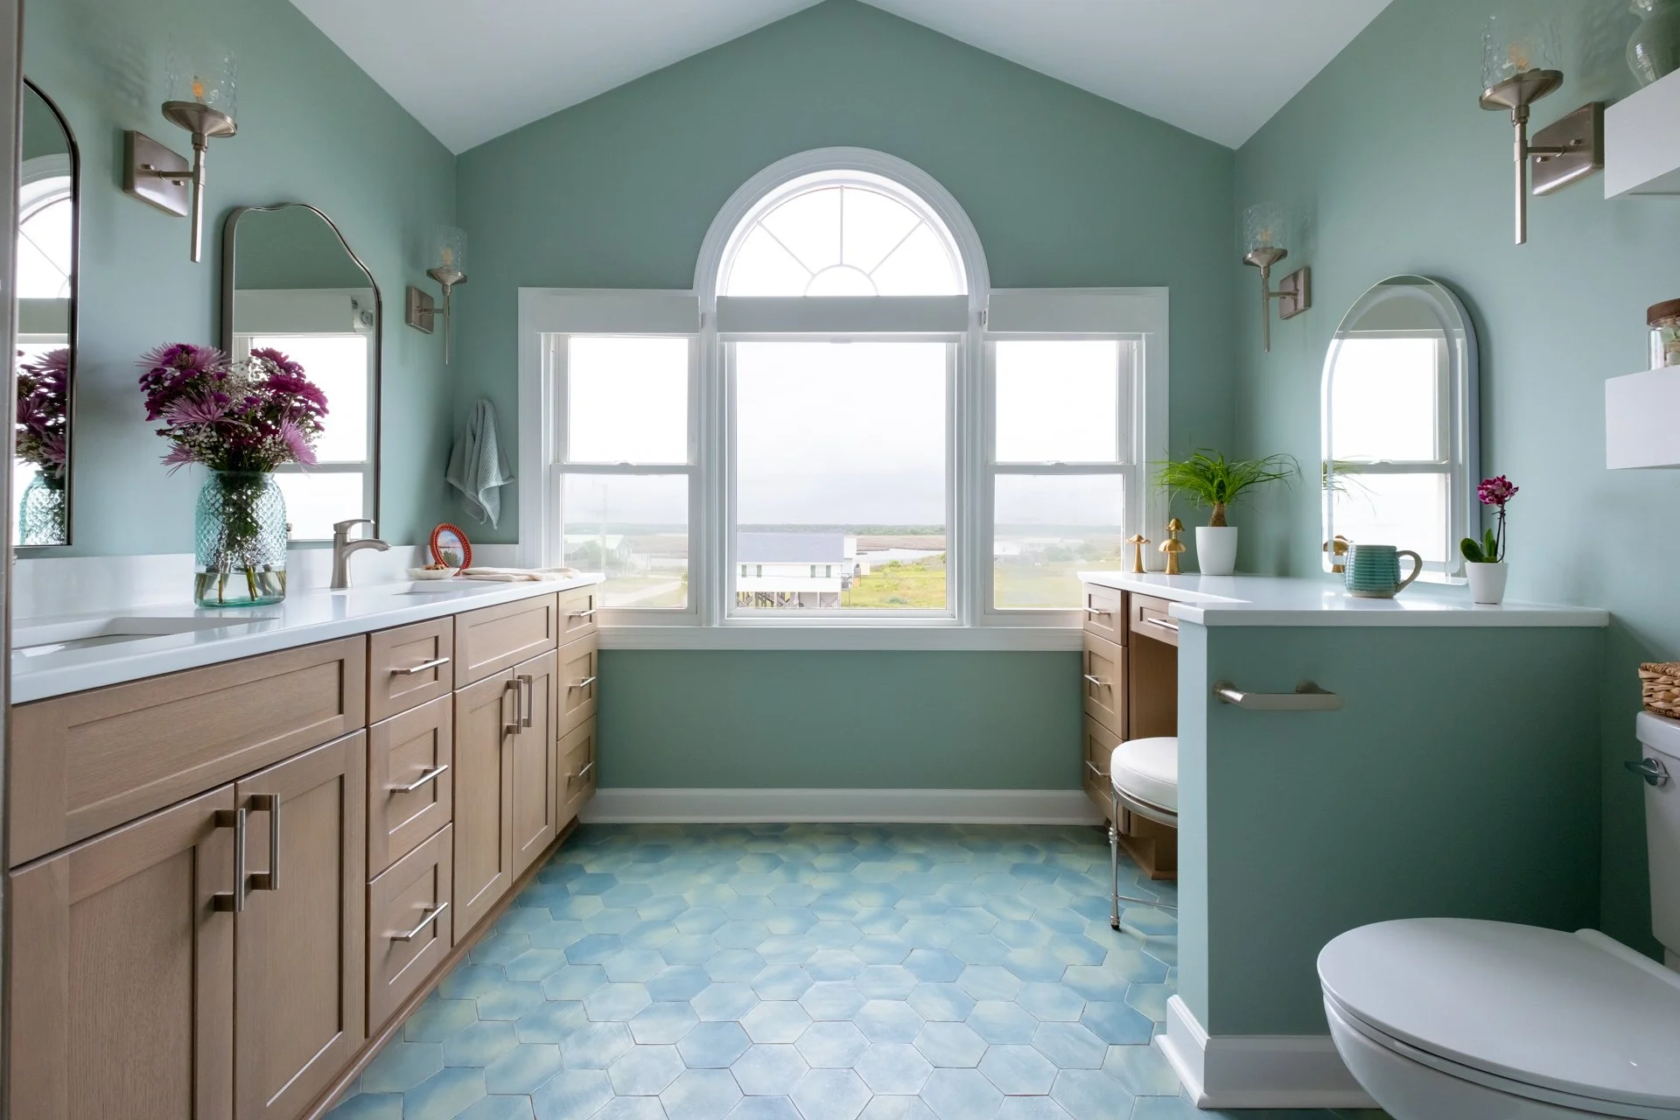
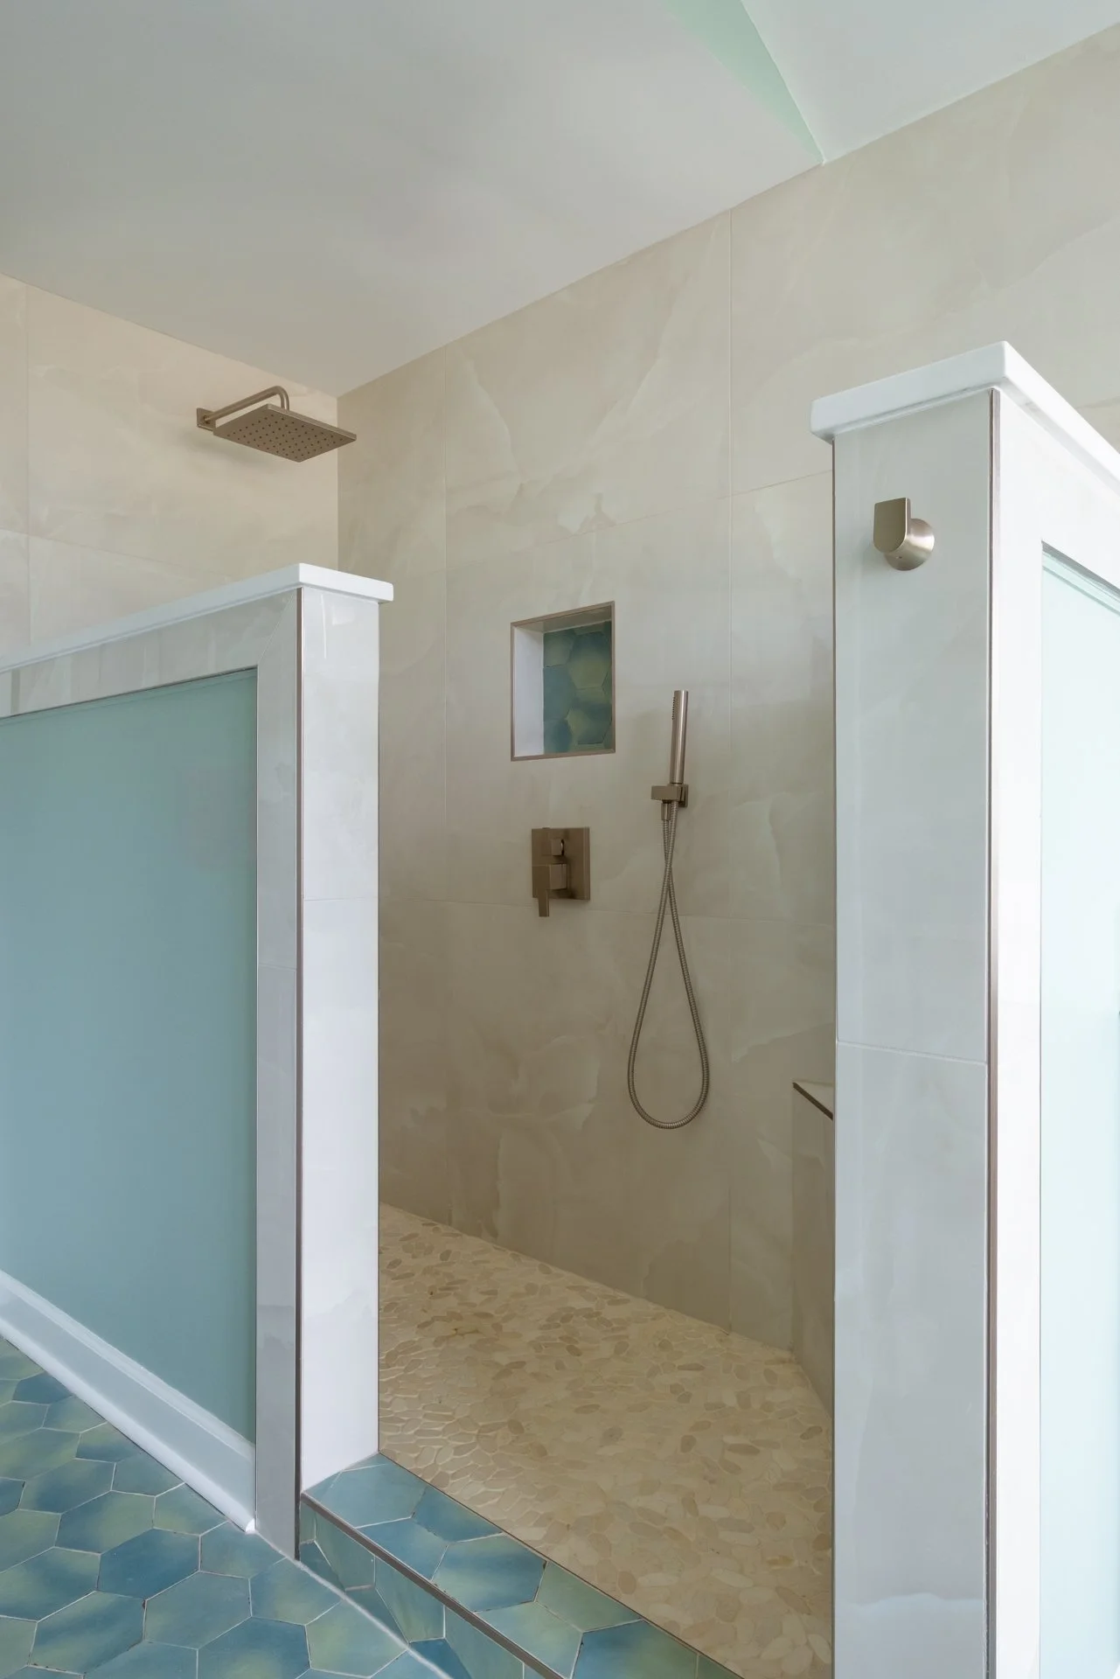
This primary bath remodel took a dated, closed-off layout and opened it up into a space built for everyday life — complete with a larger shower, a seating area at the vanity, and a smart reconfiguration that tucked in a laundry space without sacrificing storage.
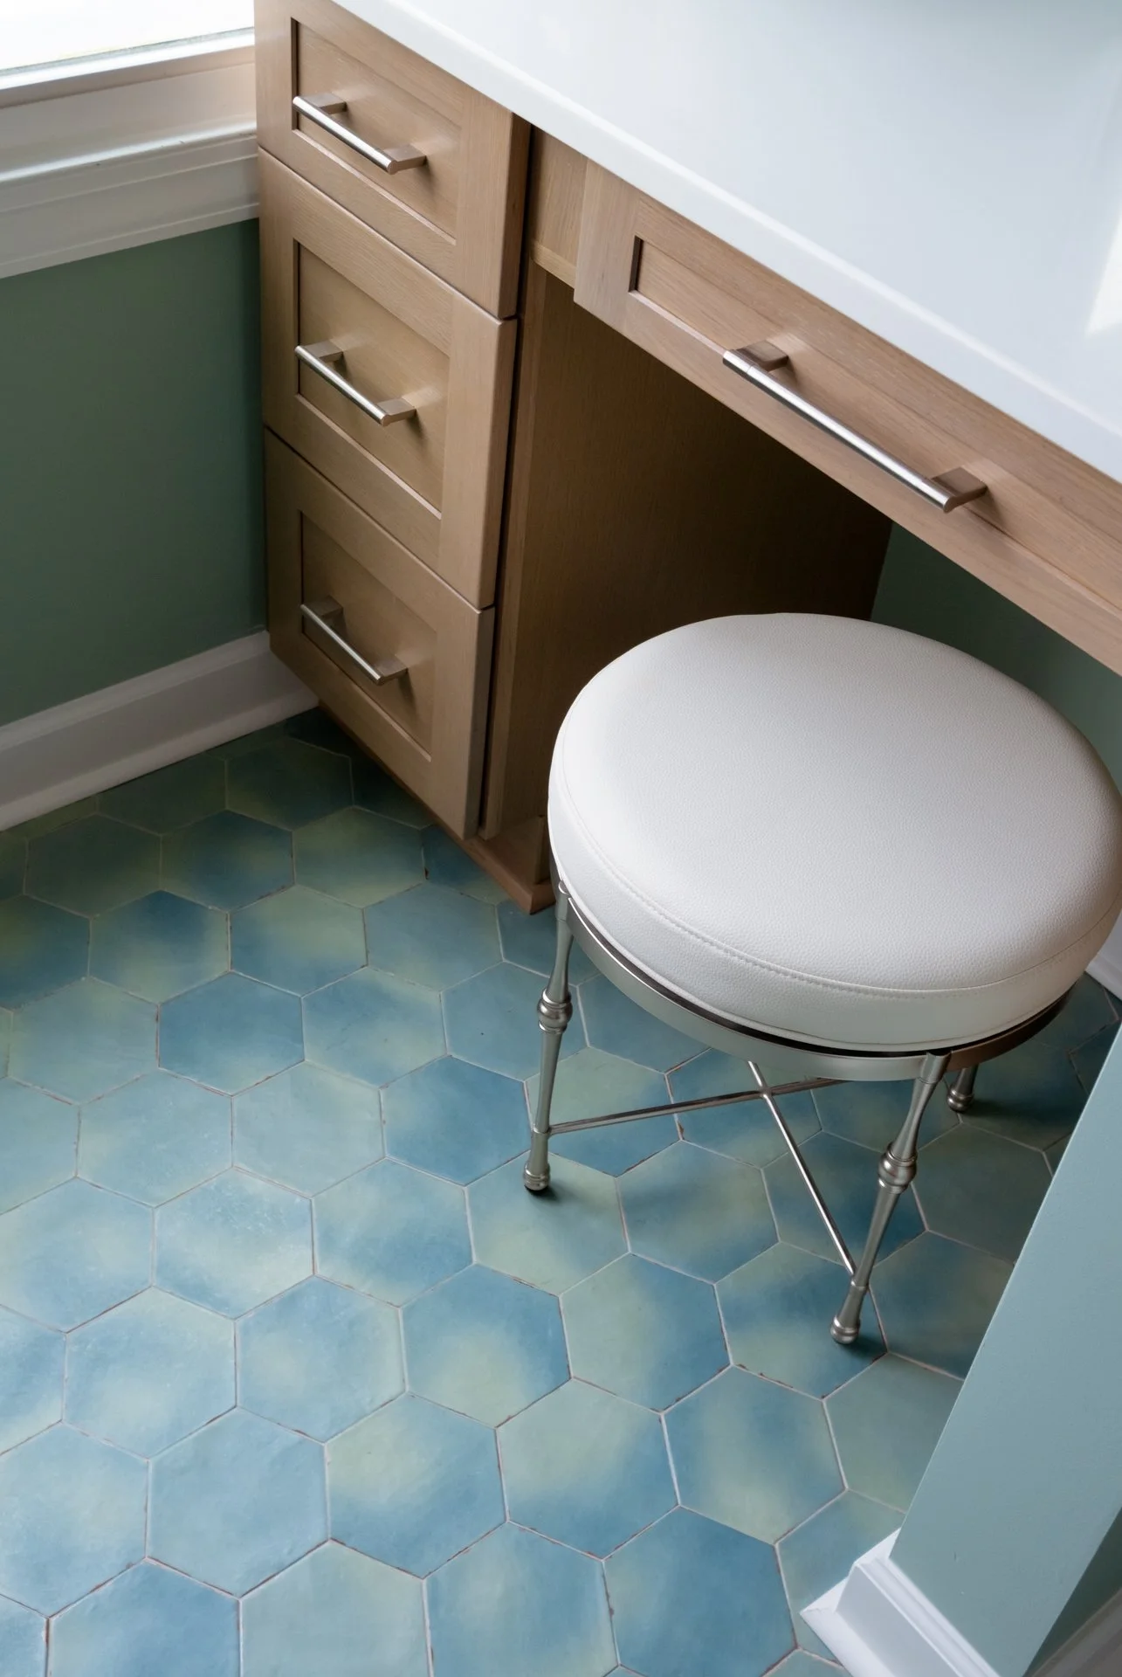
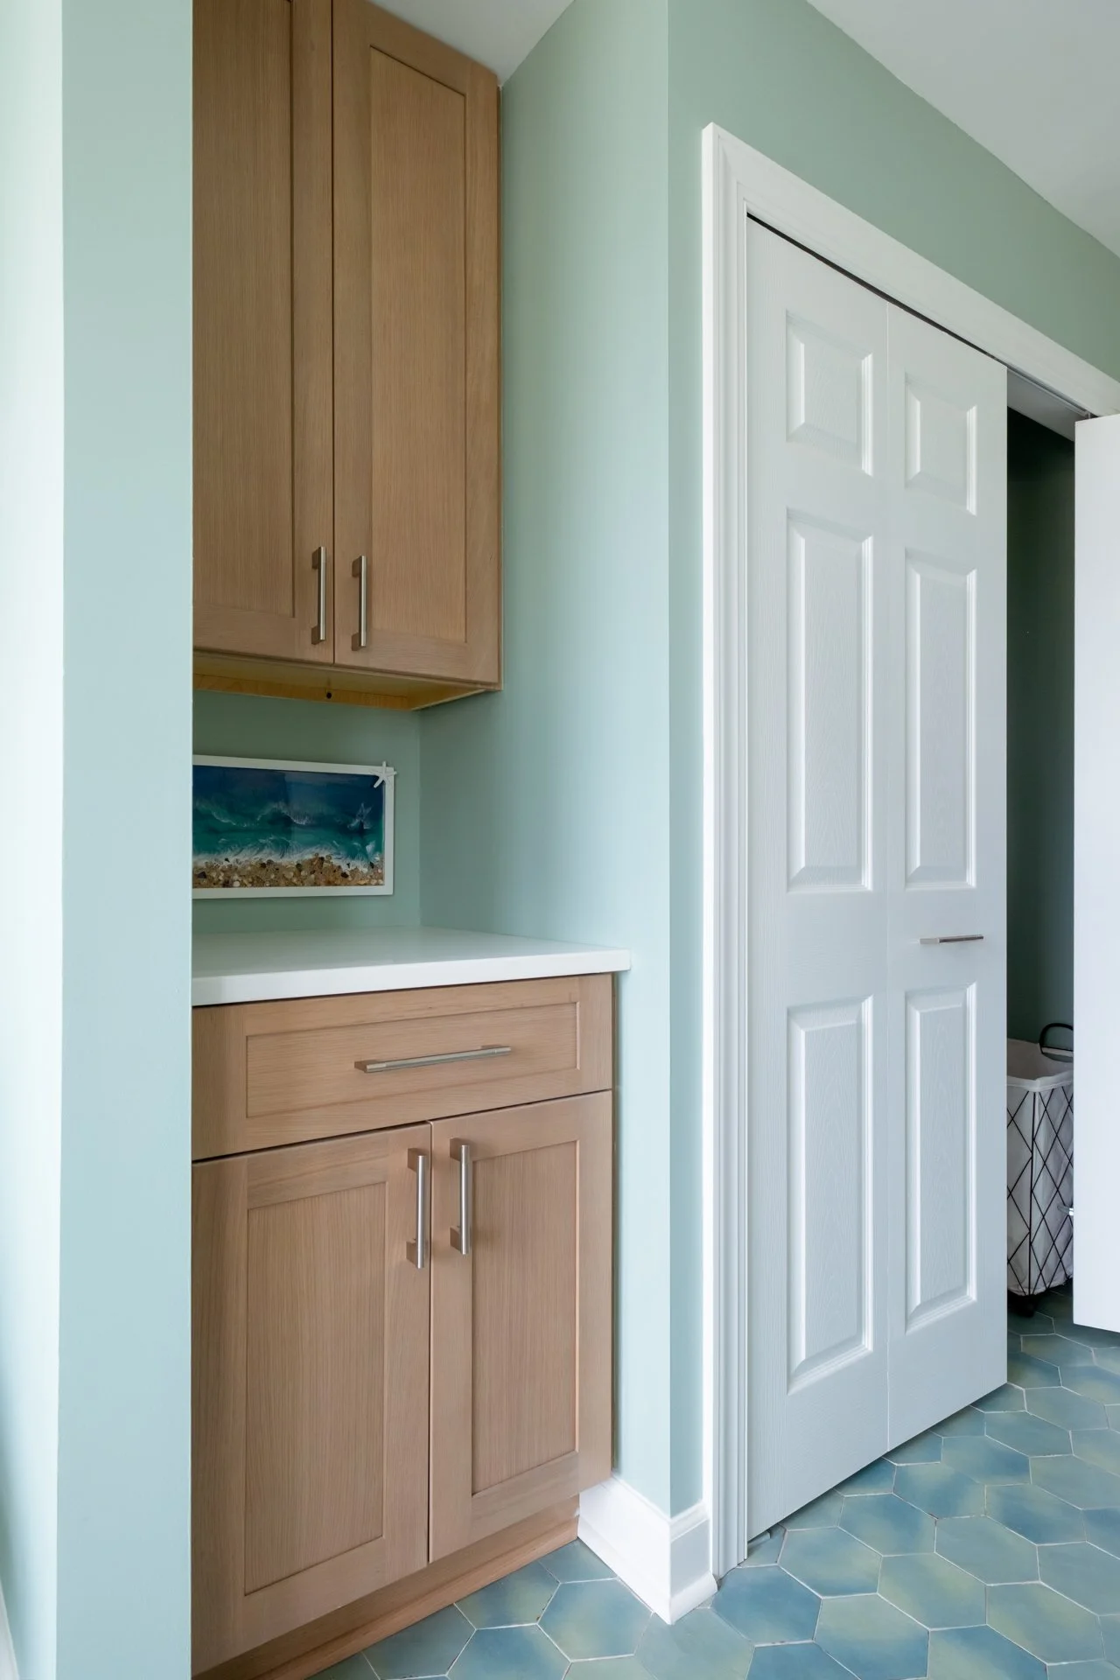
The original hall/master bath separated the garden tub, toilet, and double vanity into a tight, segmented footprint. Our redesign restructured the entire floor plan around how the space is actually used, expanding the shower, adding a dedicated seating nook at the vanity, and integrating a washer/dryer combo for a true multi-functional primary suite.
Remodel Construction by Channel Marker Builders | Photography: Realist Images
BEFORE
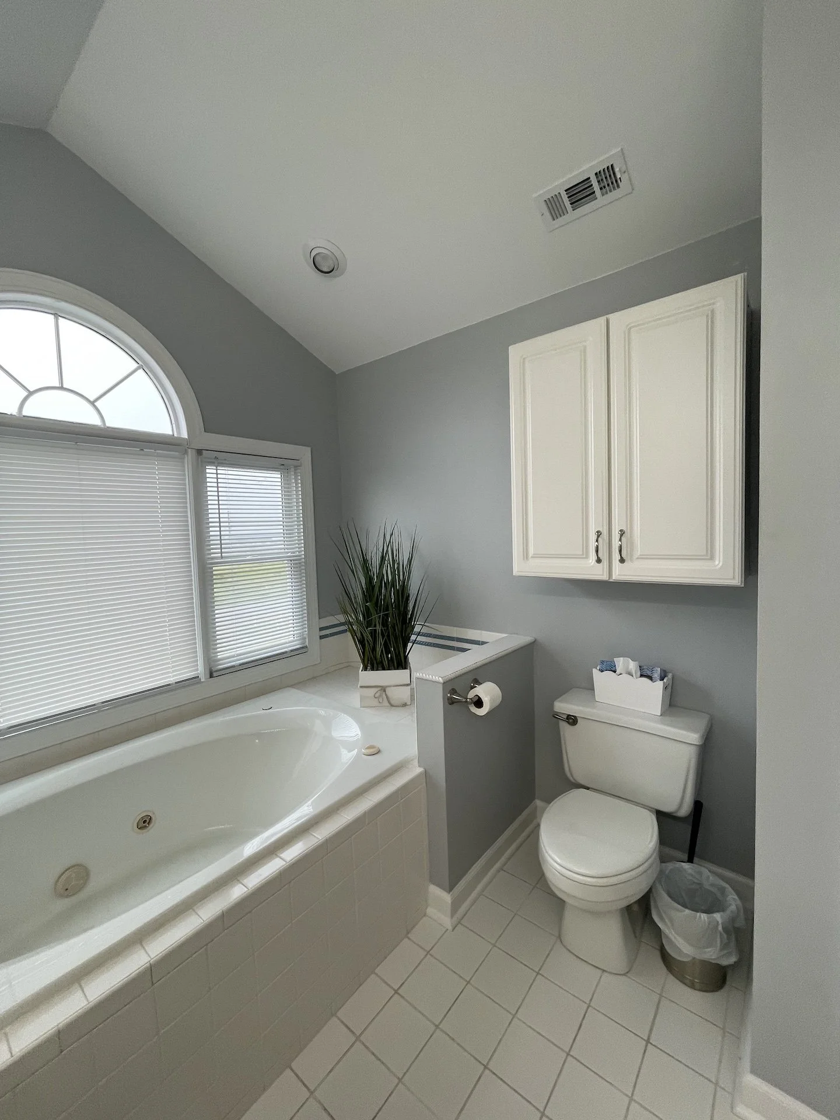
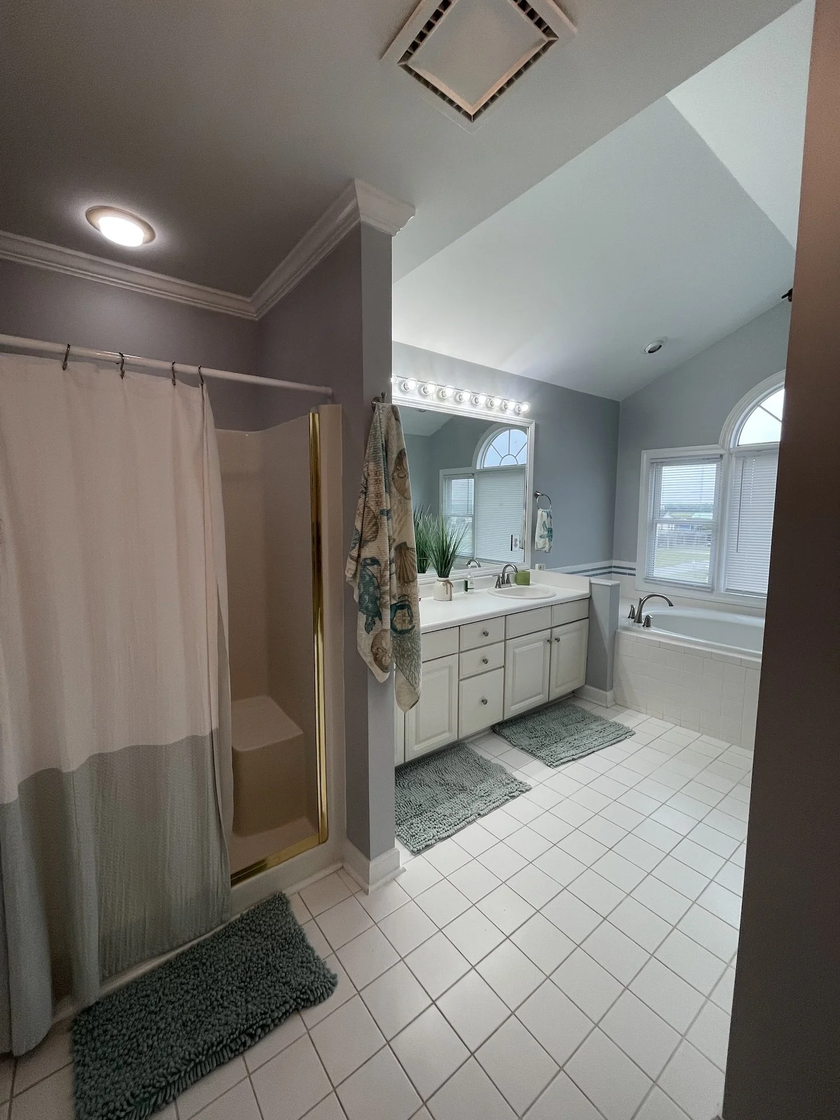
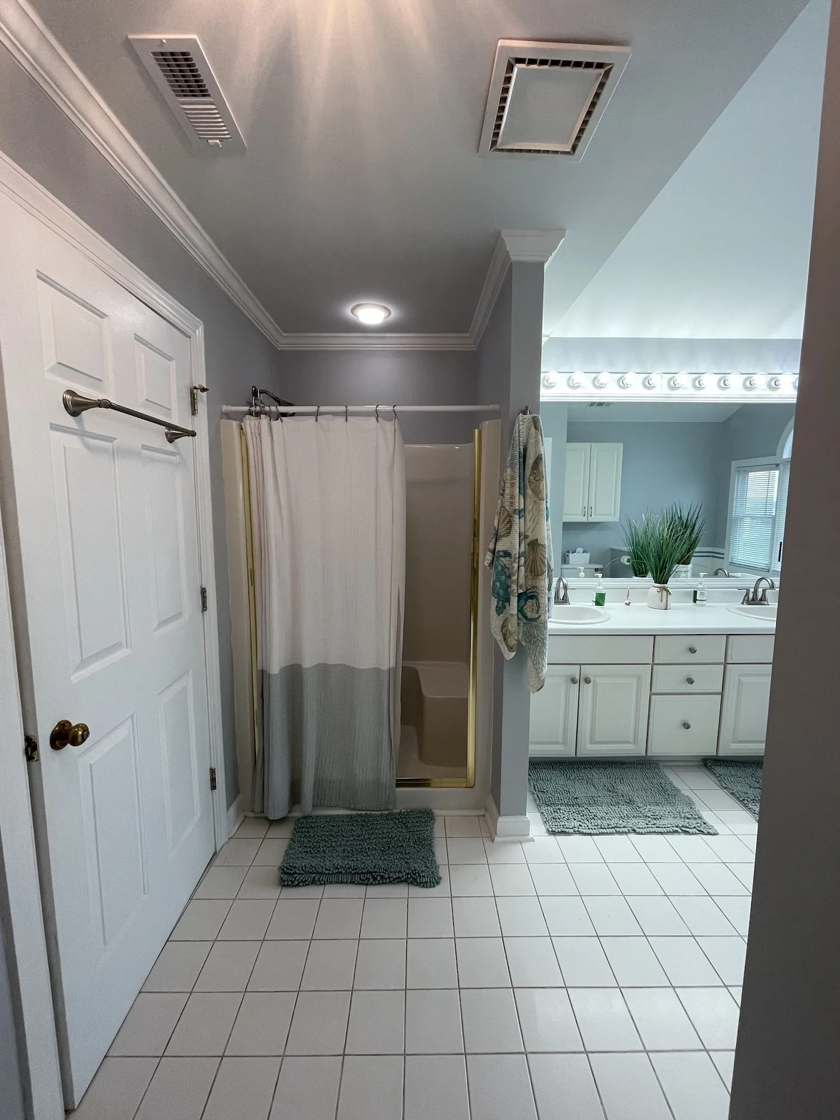
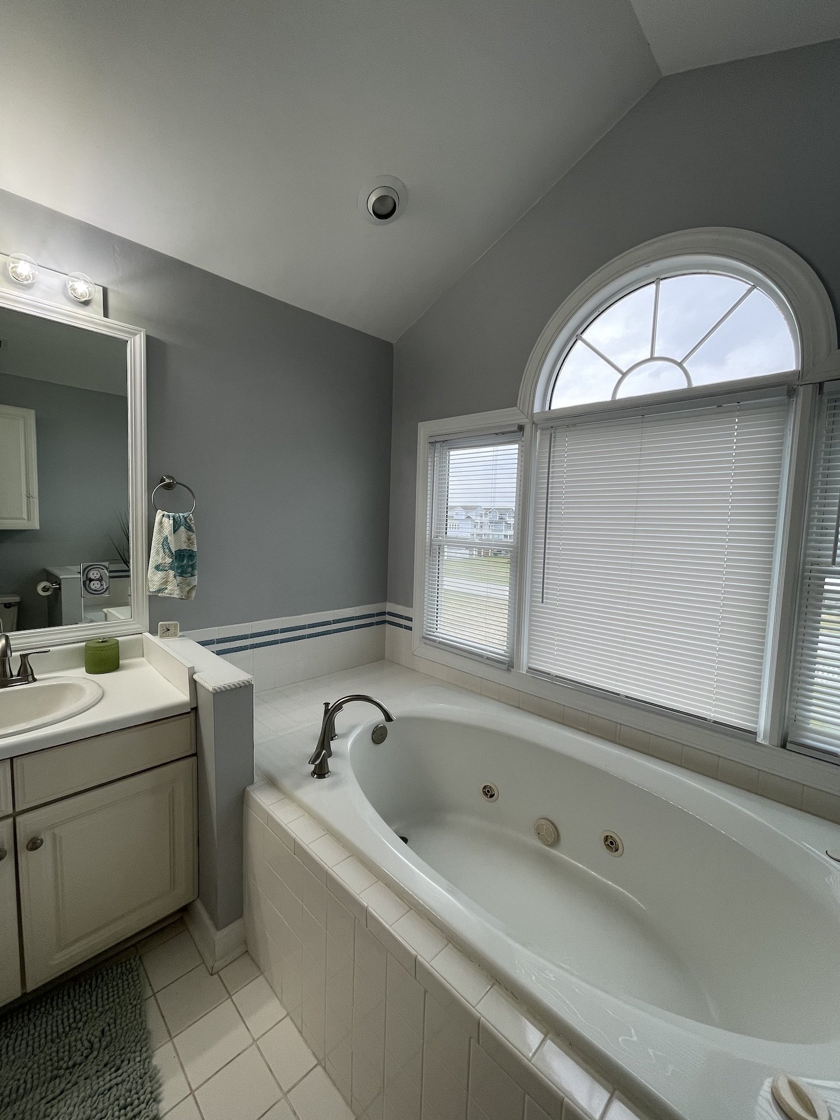
AFTER
Cabinetry
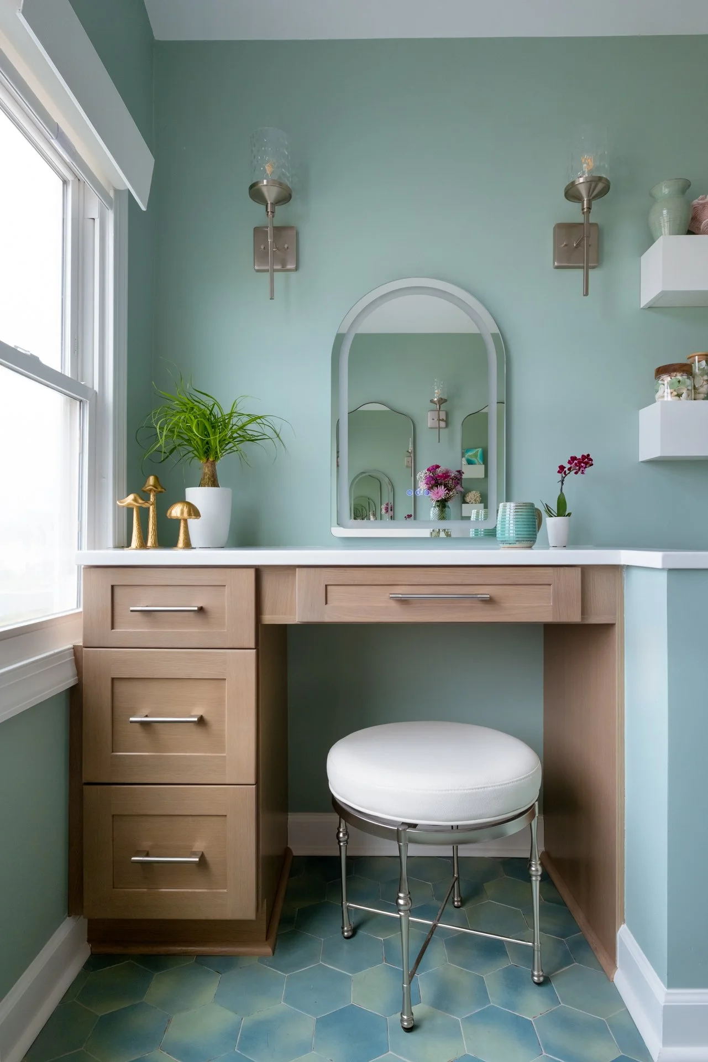
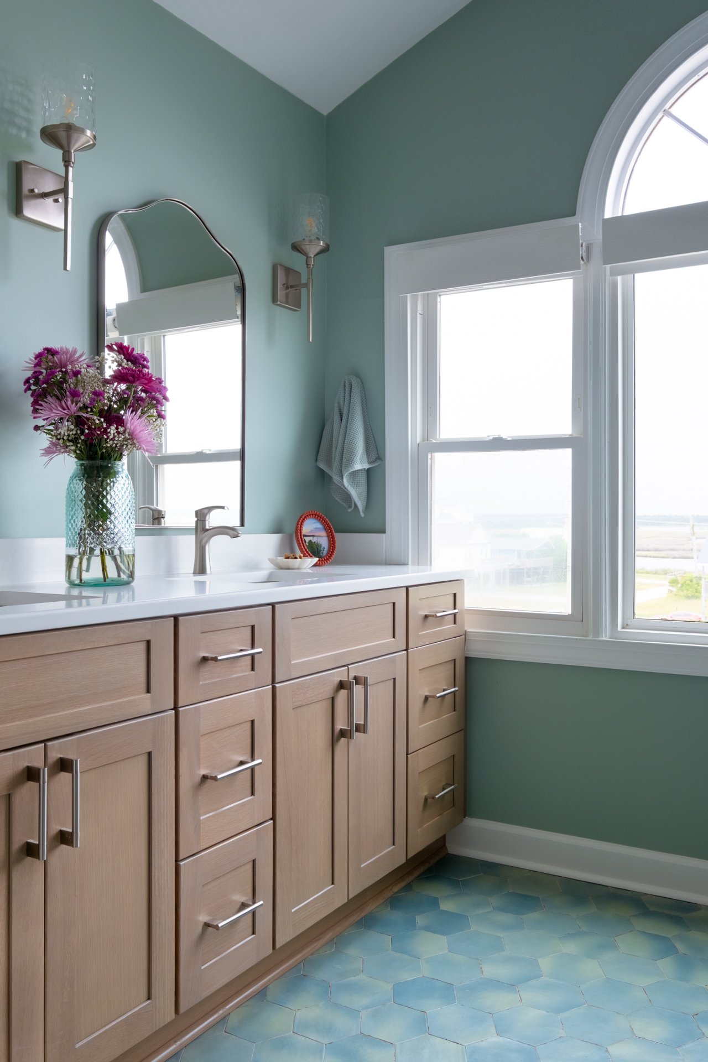
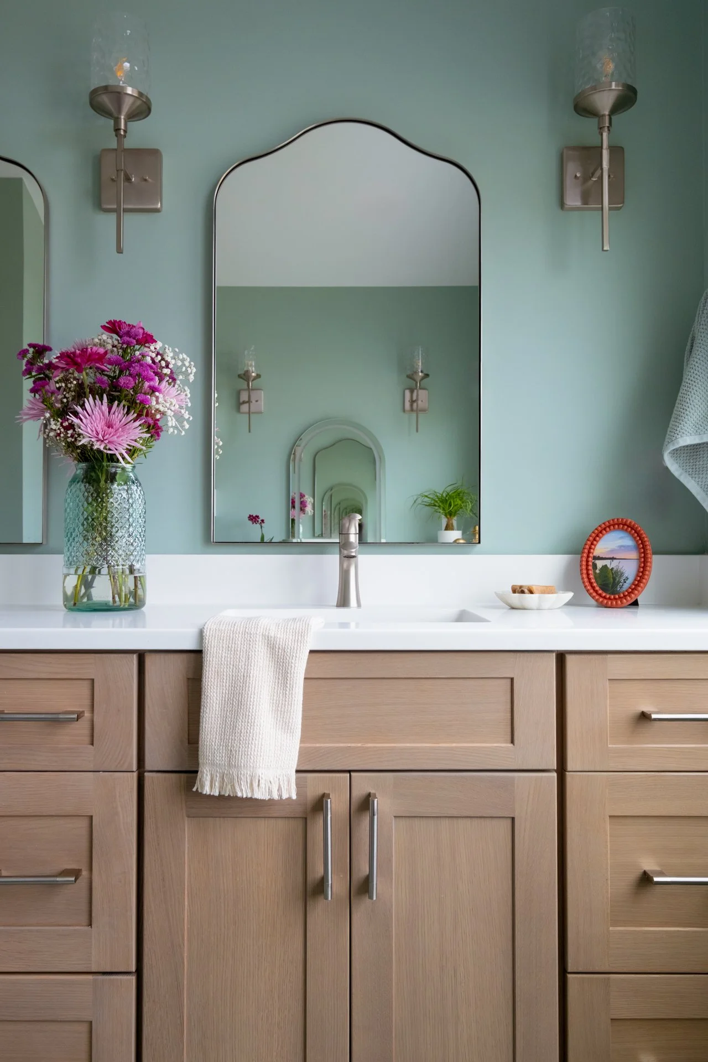
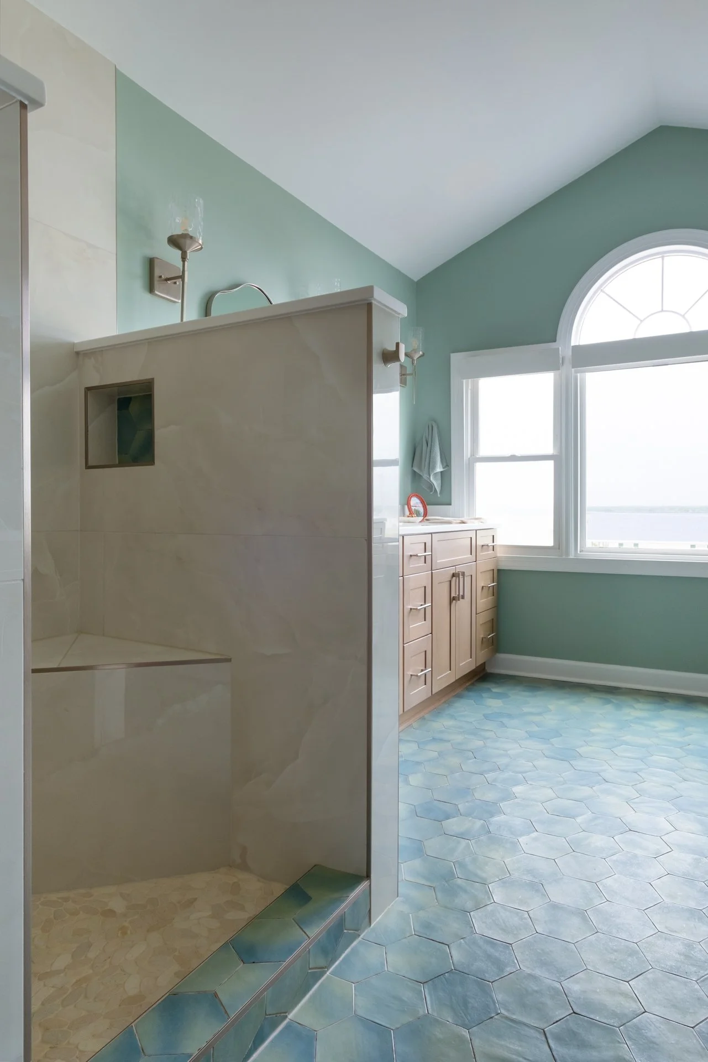
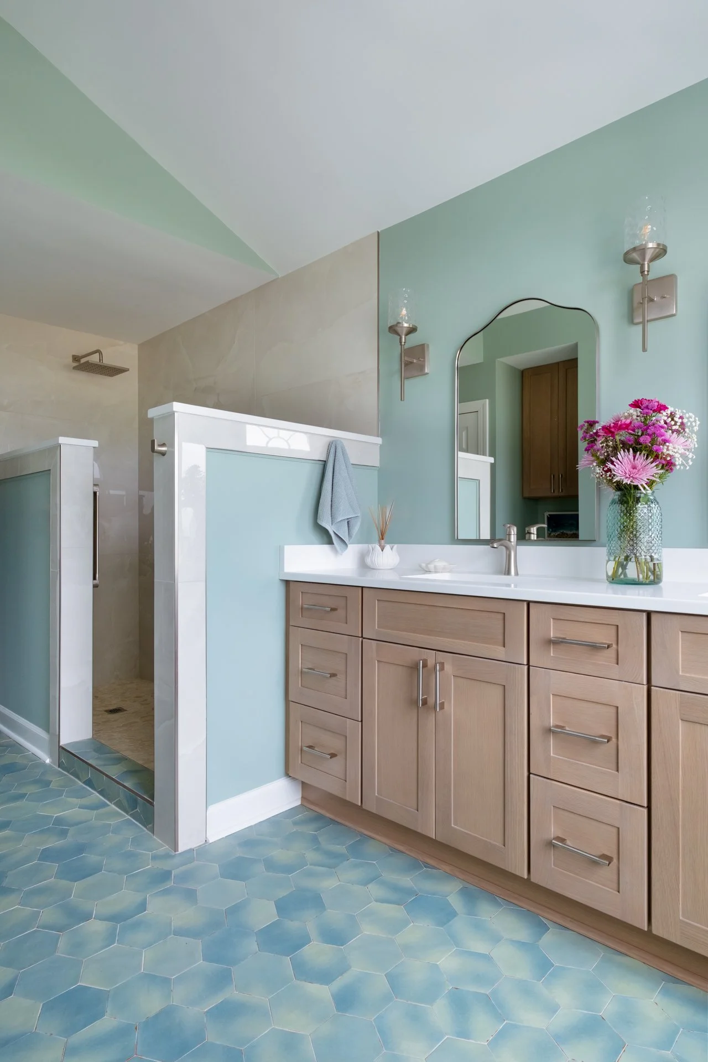
The vanity features Fabuwood cabinetry in the Galaxy Allure door style, finished in a warm Desert Oak tone that grounds the space with soft, natural warmth.
Countertops & Tile
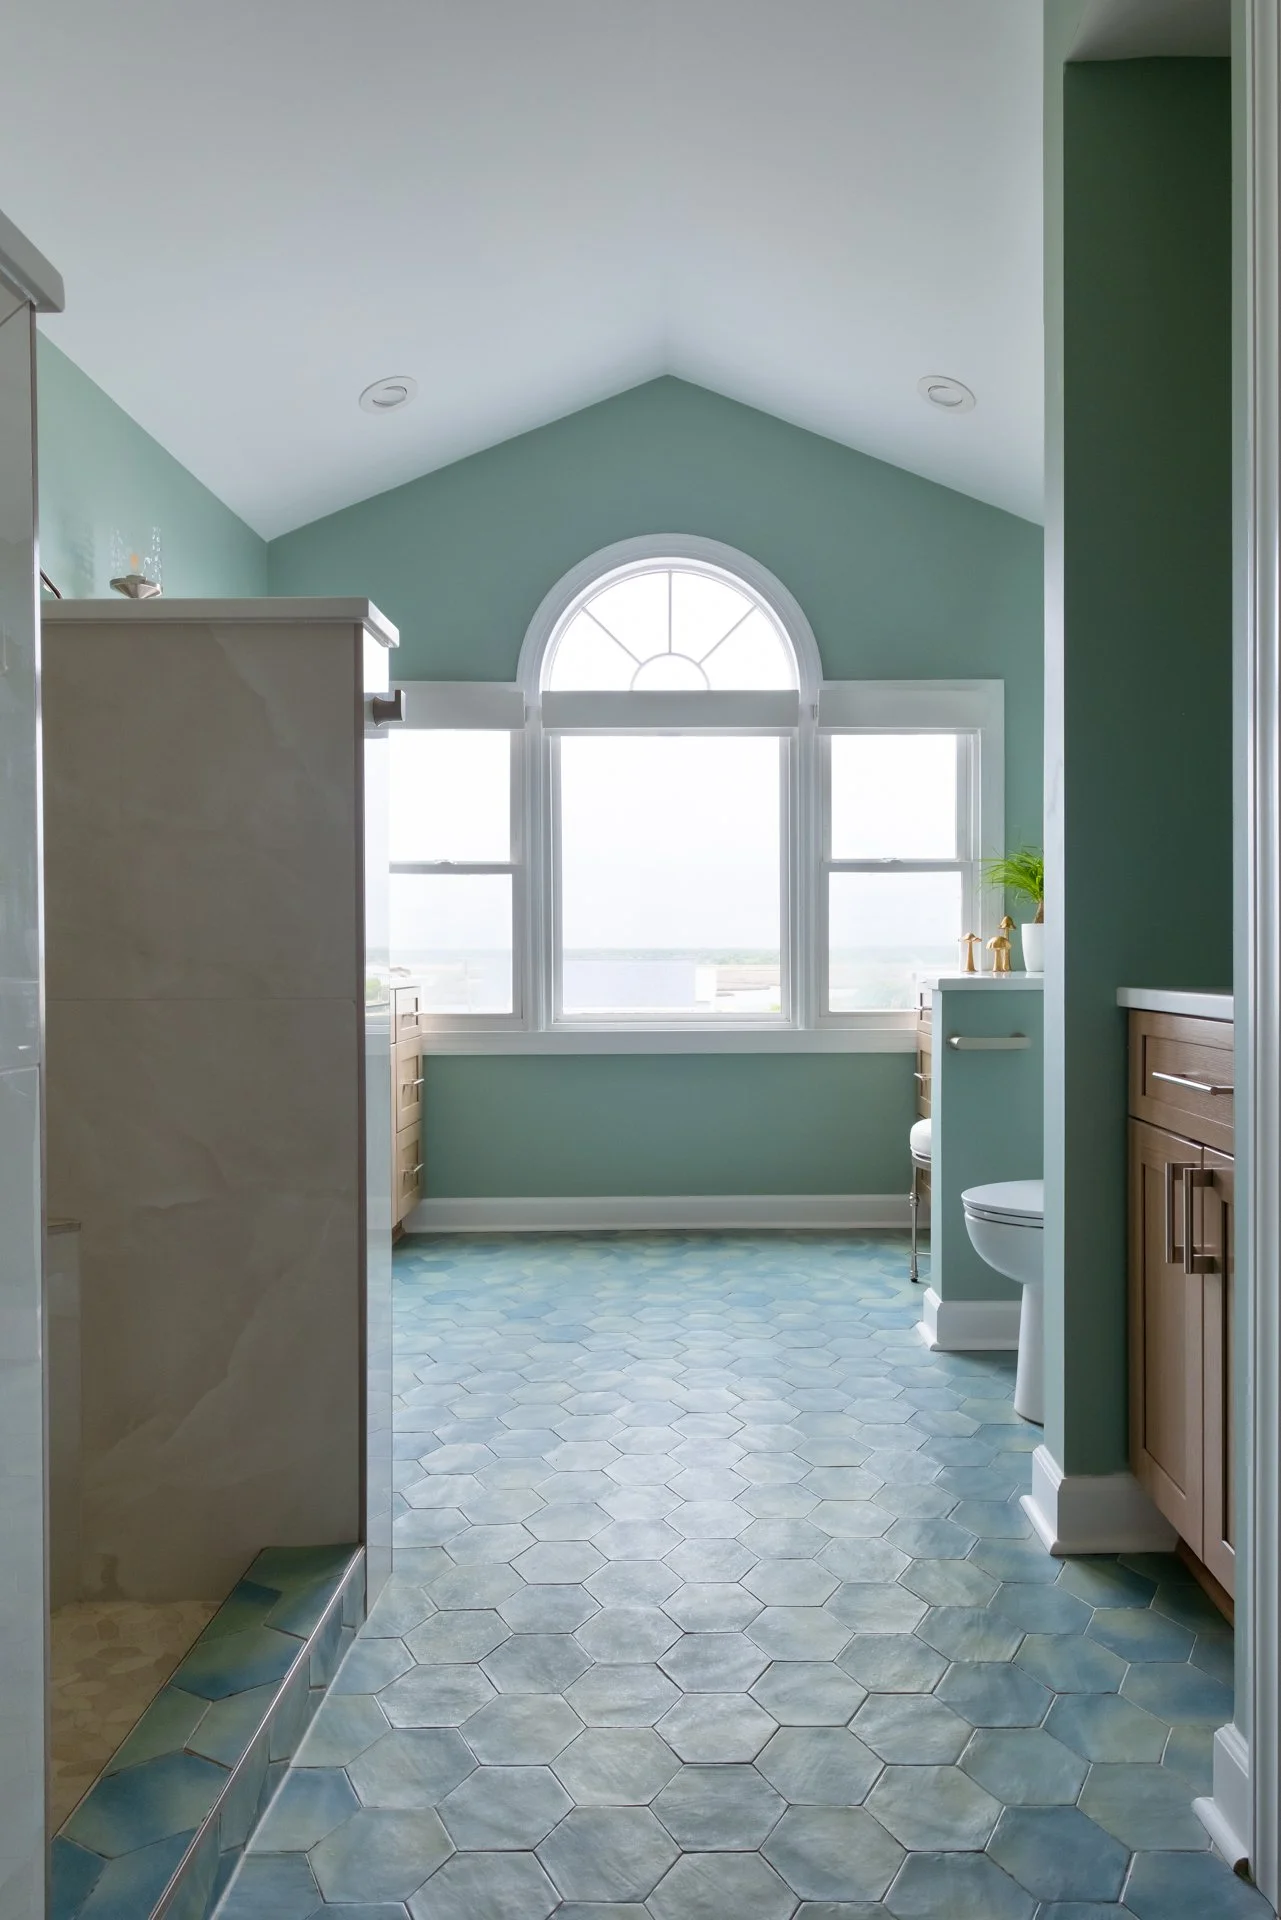
Countertops throughout are a clean white quartz, extending up as caps on the shower walls for a cohesive, elevated look. The shower floor is finished in a textured pebble stone, while the bathroom floor and shower curb feature a blue hex tile that brings in a soft coastal touch. The shower walls are finished in a polished stone tile, creating a clean, spa-like backdrop for the space.
The Layout Reimagined
Beyond finishes, the real transformation here is spatial: a larger, more functional shower, a seating area at the double vanity, and integrated laundry — all while keeping the flow between the master bedroom, closet, and hallway intact.
Ready to create your dream kitchen? Contact NR Cabinets today for a free consultation and estimate on your bathroom remodel. We specialize in premium cabinetry, professional installation, and complete bathroom renovations.